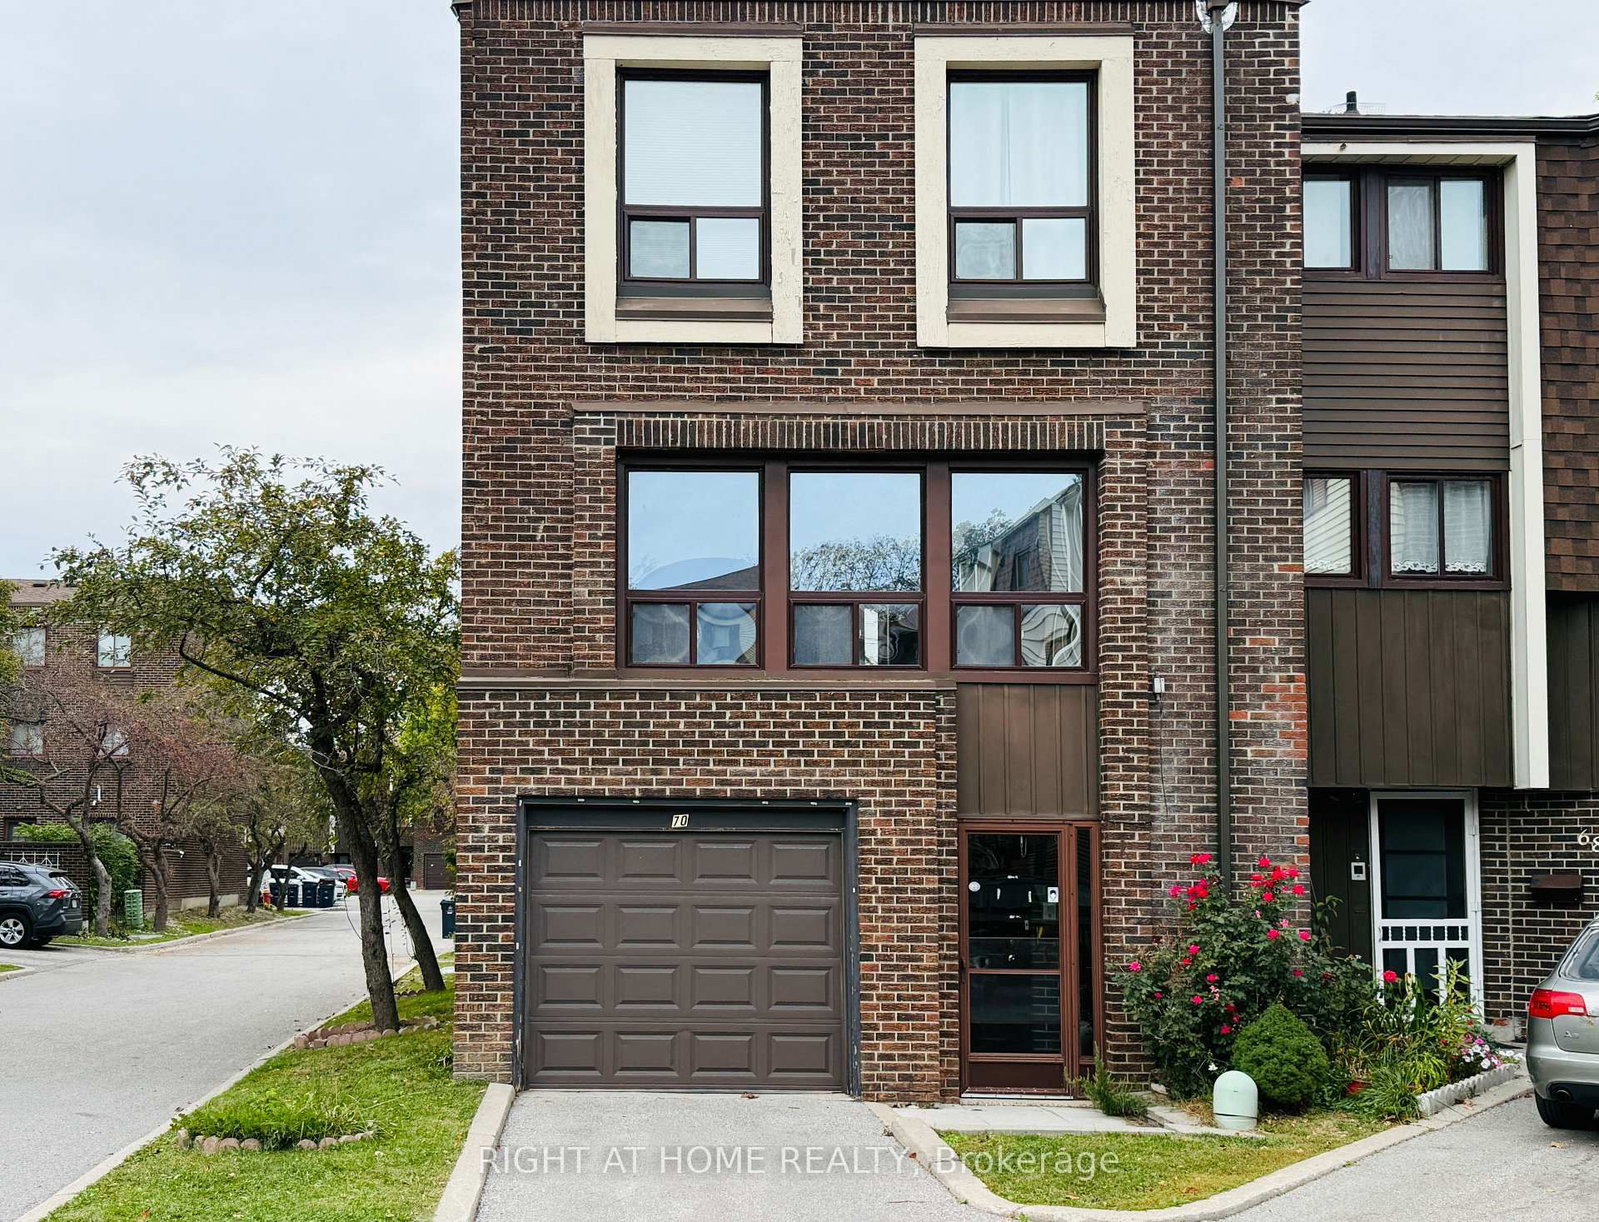
<-- style PDP --> 80 Purple Sageway, Toronto - Condo Townhouse for sale for $699,000
  • new
  • for sale
  • leased

80 Purple Sageway

Toronto, Ontario, M2H 2Z7 - Hillcrest Village

$699,000

  • Neighbourhood

    Hillcrest Village

  • Major Intersection

    Don Mills/Steeles

  • Listed Since: 9 day(s)

  • Last update: today

Overview

  • Property Type

    Condo Townhouse, 3-Storey

  • Bedrooms

    3

  • Bathrooms

    2

  • Square Feet

    1200-1399

  • Exposure

    South

  • Total Parking

    2 (1 Built-In Garage)

  • Maintenance

    $511

  • Taxes

    $3,498.94 (2026)

  • Balcony

    None

Property Description

Property description for 80 Purple Sageway, Toronto

Nestled in the established and family-friendly community of Hillcrest Village, this beautifully maintained three-bedroom townhome offers a wonderful combination of comfort, functionality, and modern updates. Featuring a functional open-concept layout, the home boasts a modern kitchen complemented by upgraded main floor flooring and staircase (2023), a refrigerator (2025), dishwasher and range hood (2023), and stove (2019). All three bedrooms were freshly painted in 2025, adding to the home's clean and move-in-ready appeal. Major improvements include a newer roof (2022), furnace (2018), and central air conditioning (2019), offering added peace of mind. The finished walk-out basement provides versatile additional living space, ideal for a family room, home office, or recreation area. Step outside to enjoy the sun-filled south-facing backyard overlooking a peaceful green space, creating a private and inviting outdoor retreat. Ideally located within the catchment of highly regarded schools, including Cliffwood Public School, Highland Junior Public School, and A.Y. Jackson Secondary School. Enjoy convenient access to TTC, GO Transit, Seneca College, shopping, parks, and major highways including 401, 404, and 407. Low maintenance fees include water, roof maintenance, landscaping, and snow removal, offering exceptional value in one of North York's most desirable neighbourhoods. An excellent opportunity for families, professionals, and investors alike!

Listed by GOLDEN TEAM REALTY INC.

  • MLS #

    C14173018

  • Sq. Ft

    1200-1399

  • Sq. Ft. Source

    MLS

  • Year Built

    Available Upon Request

  • Basement

    Fin W/O

  • View

    Trees/Woods, Garden

  • Garage

    Built-In, 1 spaces

  • Parking Type

    Owned

  • Locker

    None

  • Pets Permitted

    Yes-with Restrictions

  • Exterior

    Brick

  • Fireplace

    N

  • Security

    n/a

  • Elevator

    N

  • Laundry Level

    Main

  • Building Amenities

    n/a

  • Maintenance Fee Includes

    Parking, Water

  • Property Management

    Newton Trelawney Property Management Services

  • Heat

    Forced Air

  • A/C

    Central Air

  • Water

    n/a

  • Water Supply

    n/a

  • Central Vac

    N

  • Cert Level

    n/a

  • Energy Cert

    n/a

  • Living

    5.59 x 3.22 ft 2nd level

    hardwood floor, Pot Lights, South View

  • Dining

    3.2 x 2.32 ft 2nd level

    hardwood floor, Pot Lights

  • Kitchen

    3.48 x 3.3 ft 2nd level

    Eat-In Kitchen, Stainless Steel Appl, Large Window

  • Primary

    4.09 x 2.99 ft 3rd level

    hardwood floor, Large Closet, Large Window

  • 2nd Br

    4.02 x 2.83 ft 3rd level

    hardwood floor, Large Closet, Large Window

  • 3rd Br

    2.99 x 2.7 ft 3rd level

    hardwood floor, Large Closet, Large Window

  • Family

    3.85 x 3.66 ft Ground level

    Combined W/Laundry, W/O To Garden, South View

  • MLS #

    C14173018

  • Sq. Ft

    1200-1399

  • Sq. Ft. Source

    MLS

  • Year Built

    Available Upon Request

  • Basement

    Fin W/O

  • View

    Trees/Woods, Garden

  • Garage

    Built-In, 1 spaces

  • Parking Type

    Owned

  • Locker

    None

  • Pets Permitted

    Yes-with Restrictions

  • Exterior

    Brick

  • Fireplace

    N

  • Security

    n/a

  • Elevator

    N

  • Laundry Level

    Main

  • Building Amenities

    n/a

  • Maintenance Fee Includes

    Parking, Water

  • Property Management

    Newton Trelawney Property Management Services

  • Heat

    Forced Air

  • A/C

    Central Air

  • Water

    n/a

  • Water Supply

    n/a

  • Central Vac

    N

  • Cert Level

    n/a

  • Energy Cert

    n/a

  • Living

    5.59 x 3.22 ft 2nd level

    hardwood floor, Pot Lights, South View

  • Dining

    3.2 x 2.32 ft 2nd level

    hardwood floor, Pot Lights

  • Kitchen

    3.48 x 3.3 ft 2nd level

    Eat-In Kitchen, Stainless Steel Appl, Large Window

  • Primary

    4.09 x 2.99 ft 3rd level

    hardwood floor, Large Closet, Large Window

  • 2nd Br

    4.02 x 2.83 ft 3rd level

    hardwood floor, Large Closet, Large Window

  • 3rd Br

    2.99 x 2.7 ft 3rd level

    hardwood floor, Large Closet, Large Window

  • Family

    3.85 x 3.66 ft Ground level

    Combined W/Laundry, W/O To Garden, South View

Thinking of Selling?

Find Out Your Home’s Value in Today’s Market!

No Email or Signup is required to view your home estimate.

estimate your home value

Contact Manoj Kukreja

Sales Representative,
Century 21 People’s Choice Realty Inc.,
Brokerage
(647) 576 - 2100

Manoj profile avatar

Open house for 80 Purple Sageway, Toronto

Property Open House

Property History

Property history for 80 Purple Sageway, Toronto

This property has been sold 3 times before. Create your free account to explore sold prices, detailed property history, and more insider data.

Sign In / Register

Inventory Graph

10 9 8 7 6 5 4 3 2 1 0 2 Months of inventory SELLER'S Market BALANCED Market BUYER'S Market

Mortgage Calculator

This data is for informational purposes only.

Mortgage Payment per month

Principal Amount

Interest

Total Payable

Amortization

Amortization

Closing Cost Calculator

This data is for informational purposes only.

Closing Cost Total for this property

Total Cash flow for purchasing this property

Down Payment(%)*
Additional information

Provincial Land Transfer Tax

Ontario Land Transfer Tax Rebate

Toronto Land Transfer Tax

Toronto Land Transfer Tax Rebate

PST on CMHC Insurance Premium

Lawyer Fees

$2,825

Government Registration Fee's

$164

Title Insurance

Closing Cost Total

Total Cash flow for purchasing this property

Provincial Land Transfer Tax

Ontario Land Transfer Tax Rebate

Toronto Land Transfer Tax

Toronto Land Transfer Tax Rebate

PST on CMHC Insurance Premium

Lawyer Fees

$2,825

Government Registarion Fee's

$164

Title Insurance

Down Payment(%)*

* A down payment of less than 20% is permitted only for first-time home buyers purchasing their principal residence. The minimum down payment required is 5% for the portion of the purchase price up to $500,000, and 10% for the portion between $500,000 and $1,500,000. For properties priced over $1,500,000, a minimum down payment of 20% is required.

Thinking of Selling?

Find Out Your Home’s Value in Today’s Market!

No Email or Signup is required to view your home estimate.

estimate your home value

Contact Manoj Kukreja

Sales Representative, Century 21 People’s Choice Realty Inc., Brokerage
(647) 576 - 2100

Manoj profile avatar

Recent Sold Listings in Hillcrest Village, Toronto

Popular Cities